


For more information regarding the value of a property, please contact us for a free consultation.
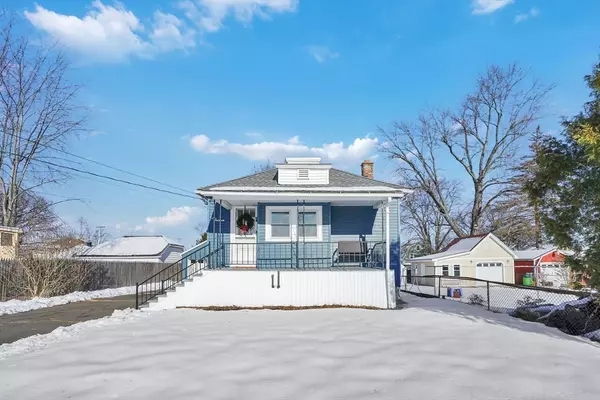
12 Stebbins Street Chicopee, MA 01020
Want to know what your home might be worth? Contact us for a FREE valuation!

Our team is ready to help you sell your home for the highest possible price ASAP
Key Details
Sold Price $281,000
Property Type Single Family Home
Sub Type Single Family Residence
Listing Status Sold
Purchase Type For Sale
Square Footage 1,300 sqft
Price per Sqft $216
Subdivision Aldenville
MLS Listing ID 73461032
Sold Date 01/15/26
Style Bungalow
Bedrooms 2
Full Baths 1
Half Baths 1
HOA Y/N false
Year Built 1940
Annual Tax Amount $2,749
Tax Year 2025
Lot Size 8,276 Sqft
Acres 0.19
Property Sub-Type Single Family Residence
Property Description
Welcome to this delightfully renovated 2+ bedroom home w/ POTTERY BARN flair! Step inside & discover a brand new farmhouse-style kitchen w/ granite counter tops, stainless steel appliances, built-ins & dining nook for sipping morning coffee! New flooring throughout including the sunshine filled living room leading through french doors to a unique bedroom w/ deck access overlooking the back yard. Think hot tub this winter! The 2nd bedroom lends space for good sized furniture & has a nice sized closet. The main bath boasts modern fixtures, tiled walls & flooring. Now, are you ready to venture downstairs to the FINISHED WALK-OUT BASEMENT? Here you'll find endless possibilities for entertaining, gaming- perhaps a 3rd bedroom space! Plus you'll love the brand new half bath & laundry room! Replacement windows, circuit breakers, architectural roofing, freshly serviced boiler & newer oil tank adds peace of mind. And to round out this AFFORDABLE Aldenville home is the OVERSIZED 2-car garage!
Location
State MA
County Hampden
Area Aldenville
Zoning Public Rec
Direction Off of Dale Street- GPS Friendly
Rooms
Family Room Bathroom - Half, Flooring - Wall to Wall Carpet, Exterior Access
Basement Full, Walk-Out Access, Interior Entry, Concrete
Primary Bedroom Level Main, First
Main Level Bedrooms 1
Kitchen Dining Area, Countertops - Stone/Granite/Solid, Exterior Access, Recessed Lighting, Lighting - Overhead
Interior
Interior Features Media Room
Heating Steam, Oil, Electric
Cooling None
Flooring Tile, Carpet, Laminate
Appliance Water Heater, Tankless Water Heater, Range, Dishwasher, Refrigerator
Laundry Lighting - Overhead, In Basement, Electric Dryer Hookup, Washer Hookup
Exterior
Exterior Feature Porch, Deck - Wood, Rain Gutters, Decorative Lighting, Fenced Yard
Garage Spaces 2.0
Fence Fenced
Community Features Public Transportation, Shopping, Pool, Park, Walk/Jog Trails, Laundromat, Highway Access, House of Worship, Private School, Public School, Sidewalks
Utilities Available for Electric Range, for Electric Dryer, Washer Hookup
Roof Type Shingle
Total Parking Spaces 9
Garage Yes
Building
Lot Description Level
Foundation Brick/Mortar
Sewer Public Sewer
Water Public
Architectural Style Bungalow
Schools
Elementary Schools Per Board Of Ed
Middle Schools Per Board Of Ed
Others
Senior Community false
Read Less
Bought with Hayley Talbot • Lamacchia Realty, Inc.
Nearby Schools & Businesses
Get More Information